Kitchen renovation in Alanya
A full kitchen renovation from strip-out to handover: new layout, services, cabinets from our own workshop, worktop, sink and appliances, under one team.
A kitchen is more than new cabinets
A kitchen renovation done properly starts behind the walls and ends at the tap. The cabinets are what you see, but the pipes, sockets and surfaces around them decide how the room works every day.
This page is about kitchens only. If you are also redoing a bathroom, our bathroom and kitchen page explains how both rooms run under one team.
What a full kitchen renovation covers
- Strip-out of old units, worktop and finishes, with disposal
- Water, drainage and electrical points moved or renewed for the new layout
- New wall and floor finishes
- Cabinets made to measure and fitted
- Worktop, sink and tap
- Appliances connected and tested
The first two items decide most of what follows.
Once the old kitchen is out, the room is open, and that is the moment to put the sink, hob and sockets where the new plan wants them. Moving a water point after the tiles are on means breaking them again. Where pipes and cables are old, we renew them rather than hide them behind new cabinets; see our plumbing and electrical page.
Made to measure, in our own workshop
A kitchen is mostly joinery, and one cut to the room looks different from one fitted around a standard range.
Our cabinets are made in our own workshop in Alanya. Walls are rarely square, so the units follow the real dimensions: gaps stay narrow, tall units meet the ceiling cleanly and appliance recesses match the appliances you chose.
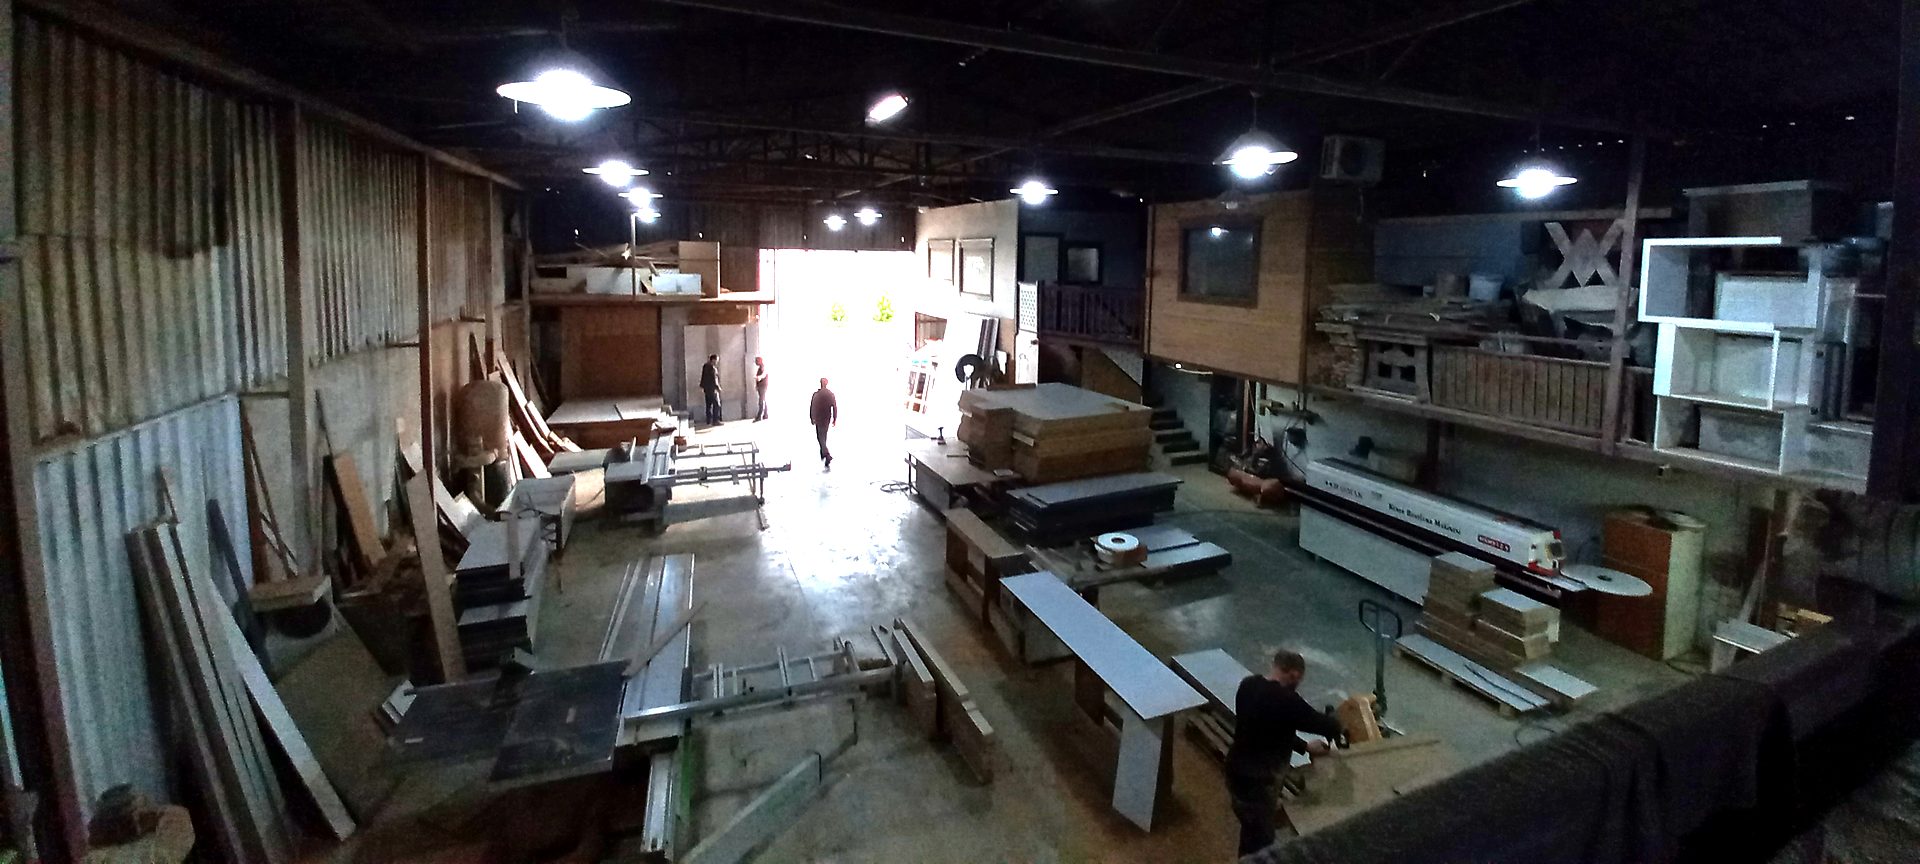
Our furniture workshop in Alanya
Why humidity decides the materials
In Alanya a kitchen deals with cooking steam and damp air for most of the year.
Ordinary board swells when it takes up moisture, first around the sink, then the doors start to lift. That is why we build carcasses from moisture-resistant MDF. The worktop should be waterproof too, and its edge, the sink cut-out and the joint at the wall need careful sealing.
Ventilation is the third part. A hood that vents outside removes steam; one that only recirculates leaves moisture on walls and inside cabinets. The duct route affects where the hob goes, so we settle it while the layout is still on paper.
Planning the layout
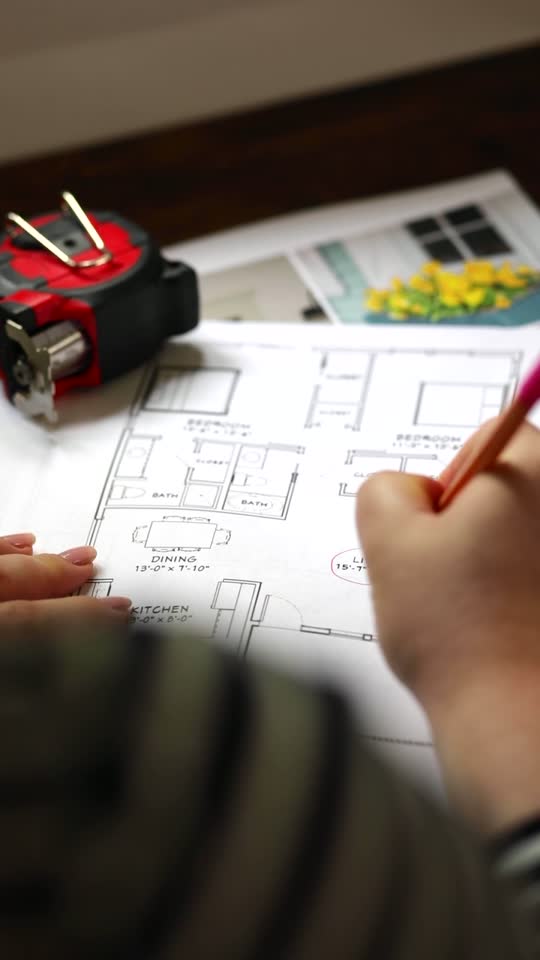
Before any unit is made, the plan has to answer how you will move around the room.
The usual test is the work triangle: sink, hob and fridge close enough to reach without crossing the room, yet far enough apart for two people to work at once.
Opening a kitchen to the living room brings light and space, but it also carries cooking smells and noise into the room where you sit, so the hob position and extraction need thought. If the wall is structural, that is a question for the building’s engineer first.
Holiday flats have the smallest kitchens. Full-height wall units, drawers instead of deep shelves and appliances sized to the space can add storage without adding floor area.
Worktops and door finishes
The worktop and the doors are the surfaces that take the most wear.
For doors we offer lacquered, acrylic or membrane finishes to suit your budget. Lacquer and acrylic give a smooth face that wipes clean; a membrane door has a single pressed skin, which suits a simpler profile. The sink and tap are chosen together with the worktop, so cut-out, bowl depth and tap height work as a set.
How the job runs
We take on-site measurements and inspect the state of the plumbing.
We provide a written fixed price along with the materials to be used.
We finalize the dates and sign the work schedule.
Our in-house team handles strip-out, plumbing and installation.
We run the final checks and hand over a clean kitchen.
Planning a kitchen somewhere in the area? See where we work in Alanya, then get in touch to arrange the survey.
Who stands behind the work
We do not pass the work to subcontractors, so any warranty question comes directly to us. Our workmanship is guaranteed against water leaks, swelling and mechanical failures.
Kitchen questions
Can the kitchen be moved to another place in the flat?
Often, as long as water, drainage and extraction can reach the new position. We check this at the survey and write any change into the quote.
Do you renew pipes and wiring as part of a kitchen?
Water, drainage and electrical points are moved or renewed to suit the new layout. How far that goes depends on the state of what is already there.
How long is the kitchen out of use?
With a full strip-out and rebuild you cannot cook in the room while the work lasts. We give the working days in writing after the survey.
Do I choose the appliances before the cabinets are made?
Yes. The units are cut around the exact size of the hob, oven, fridge and dishwasher, so the appliances need to be decided first.
Can I keep my existing units or worktop?
Sometimes, if they are in good condition and suit the new plan. When the layout changes, new units are usually the better choice.
Renovating the bathroom as well? See our bathroom renovation page.
Other services
Paint & Plaster
Interior and exterior painting, satin plaster and decorative wall finishes.
→ 03Exterior Insulation
Thermal insulation, decorative cladding and façade paint.
→ 04Flooring
Laminate, ceramic, porcelain and natural stone floors.
→ 05General Repairs
Doors, windows, drywall, partitions and every small fix.
→ 06Plumbing & Electrical
Water, drainage, heating and electrical infrastructure renewal.
→Create the home you actually want
Tell us about your project today — the survey is free and the price comes in writing.